
When renovating my house, I opened up the loft in the guest room to eventually be able to offer an extra guest bed there. To get from the room to the open loft, a staircase is required. I don’t have a lot of space for that, so I need a space-saving staircase!
What is a space-saving staircase?
Do you have a small home, a tiny house, or do you want to make a loft, mezzanine, or bunk bed more accessible? Then you often run into the same problem: a standard staircase simply takes up too much valuable floor space. A space-saving staircase offers the perfect solution here. This is a collective term for compact, often somewhat steeper staircases that are specifically designed to still provide a safe connection upstairs with minimal ‘going’ (the space the staircase takes up on the floor).
Within the category of space-saving staircases, there are two very popular variants: the paddle stairs (miller’s staircase) and the alternating tread stairs.
1. The Miller’s Staircase (Paddle Stairs)
The most well-known form of a space-saving staircase is the miller’s staircase (also known as a compact straight flight staircase). In Dutch this type of stairs is called a ‘molenaarstrap‘. Originally, this type of stairs was used in mills to reach the different attics via a steep, straight slope. A characteristic feature of the miller’s staircase are the continuous, straight treads.
2. The Alternating Tread Stairs
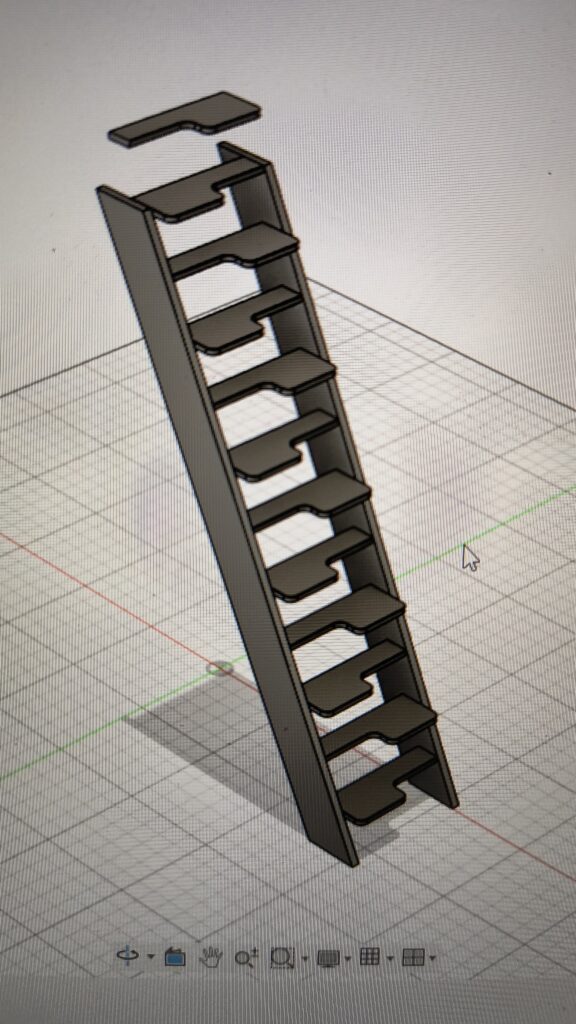
Does the staircase need to be, or can it be, even steeper? Then you end up with the alternating tread stairs (also called goose-step stairs). In Dutch this is called a ‘ganzenbordtrap‘. This is an evolution of the miller’s staircase. To ensure that you can still safely walk up and down despite the extreme steepness, this variant features staggered treads. The treads are cut out alternately on the left and right. Because of this, you place your left foot on a wide left tread and your right foot on a wide right tread. However, you shouldn’t try to place your other foot on that same tread, as you will hardly find any support there.
So, make sure you don’t get out of bed on the wrong foot…
Design
In the spot where this staircase needs to go in my guest room, I really have very little space and the stairs will have to be quite steep, around 64 degrees. That is why I am choosing an alternating tread staircase here, so I can still fit in a comfortable set of stairs. The disadvantage that this staircase can only be walked on correctly in one specific way is not a problem for me, I think it is actually rather fun.
I created an initial design using Fusion 360. As mentioned, the staircase has a slope of about 64 degrees, 63.9 to be exact. The height is 2.62m. I applied the standard staircase formula to that:
2x riser + 1x tread = 570 to 650mmThis results in a staircase with 11 treads, which looks like this in Fusion 360 (ignore the extra step at the top):
Next step: fine-tune the model a bit more, then select the wood and start building!